
Design · Manufacture · Installation

Custom kitchens & cabinetry

Kitchens, wardrobes, laundries, vanities, outdoor kitchens and fitted furniture designed around your space, priorities and budget—without being limited to standard modular layouts.
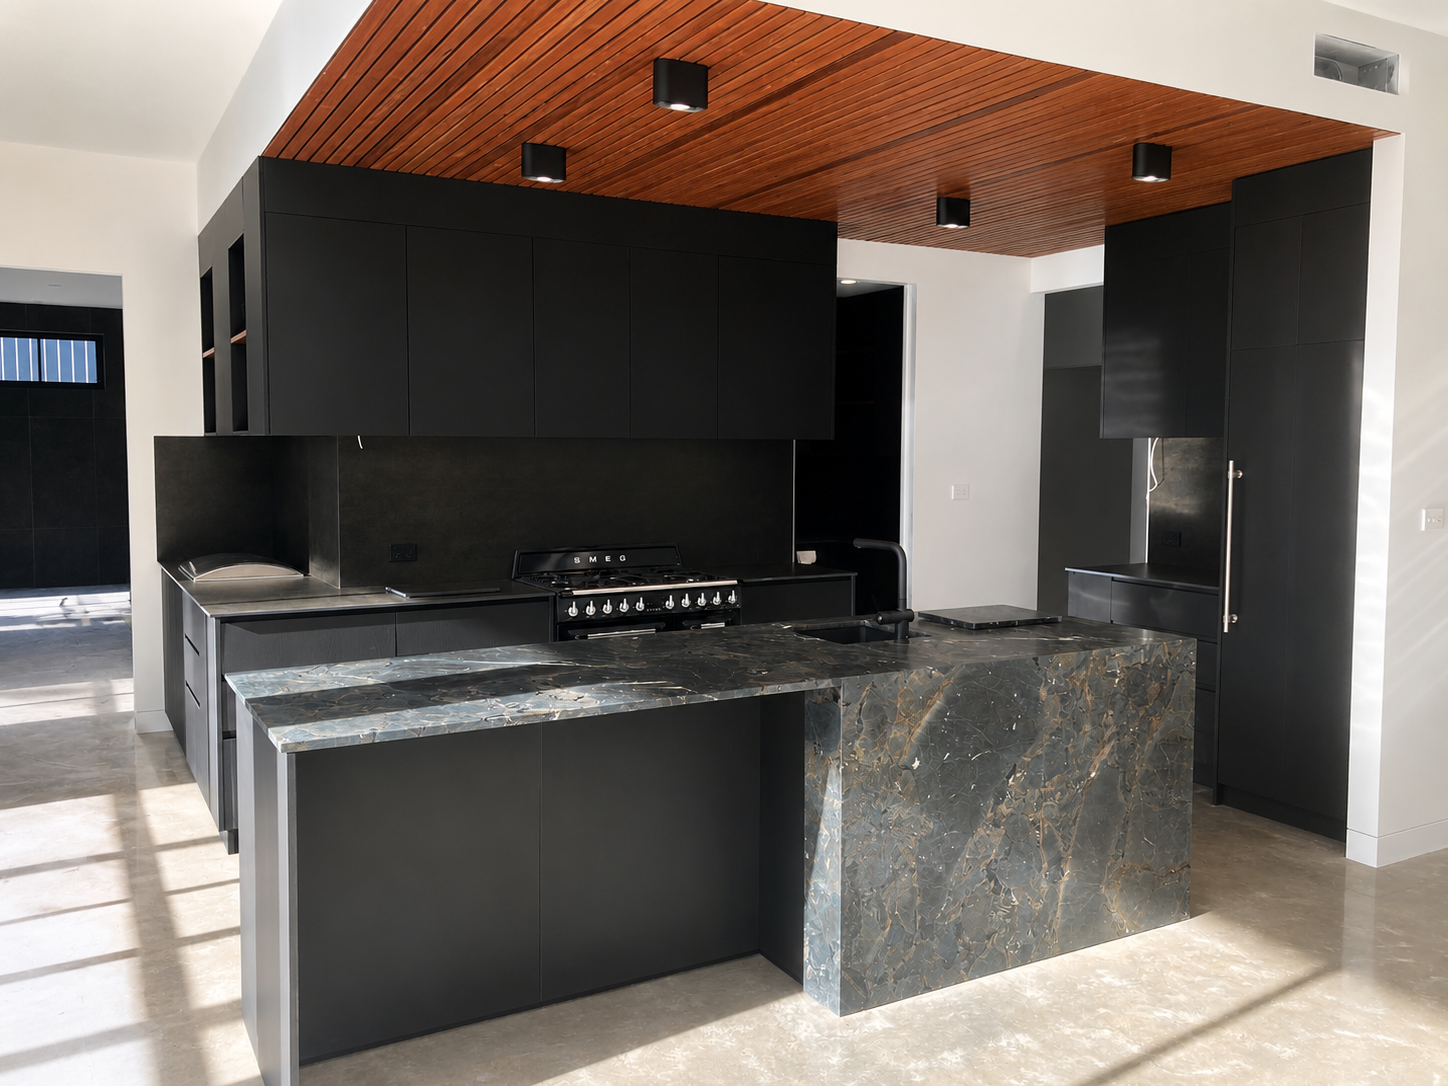
Custom dark kitchen with stone island and timber-lined ceiling
Custom kitchen · Designed, manufactured and installed by A.J. Custom

Complete custom cabinetmaking

More than a standard kitchen package.

Kitchens are a major part of our work, but our cabinetmaking is not limited to kitchens. We can carry a consistent design and material palette through wardrobes, laundries, vanities, living areas, outdoor kitchens and other fitted interiors.

You deal directly with the person responsible for measuring, planning and manufacturing the cabinetry. We can manage the project from the initial consultation through to installation, or work from approved plans supplied by a client, builder or designer.

Cabinetry services

  • Custom kitchens and pantries
  • Built-in and walk-in wardrobes
  • Laundries and mudrooms
  • Bathroom vanities
  • Outdoor kitchens
  • Bookcases, entertainment units and fitted furniture
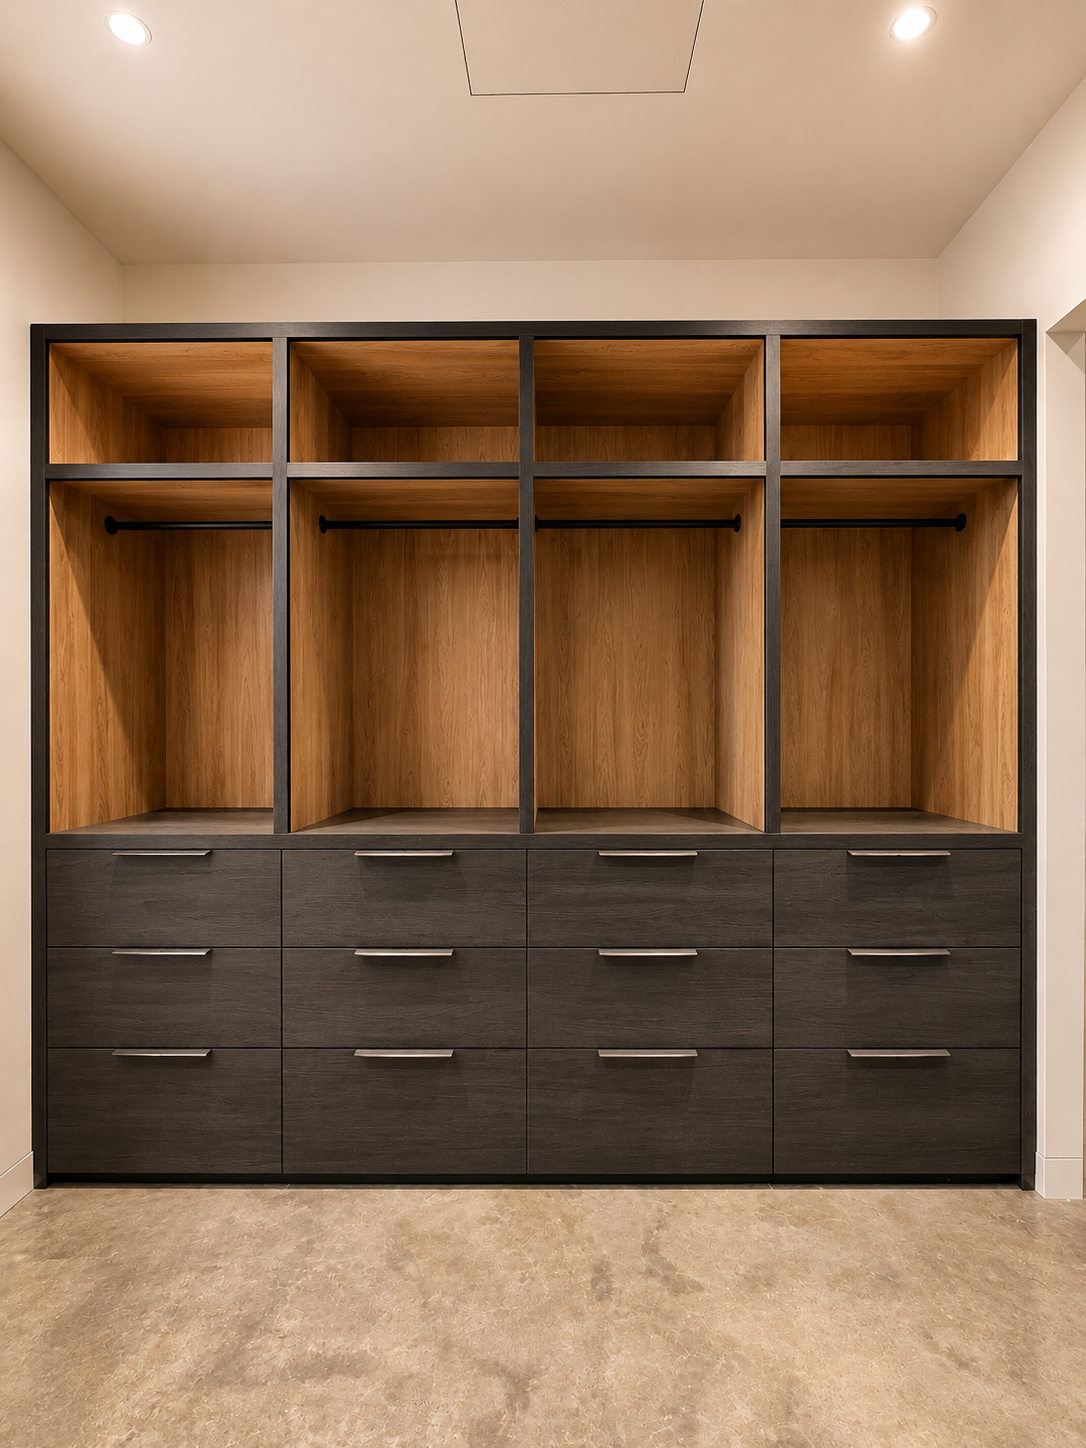
Wardrobes & dressing rooms

Wardrobes & dressing rooms

Built-in and walk-in storage planned around clothing, access, room proportions and the way the space is used.
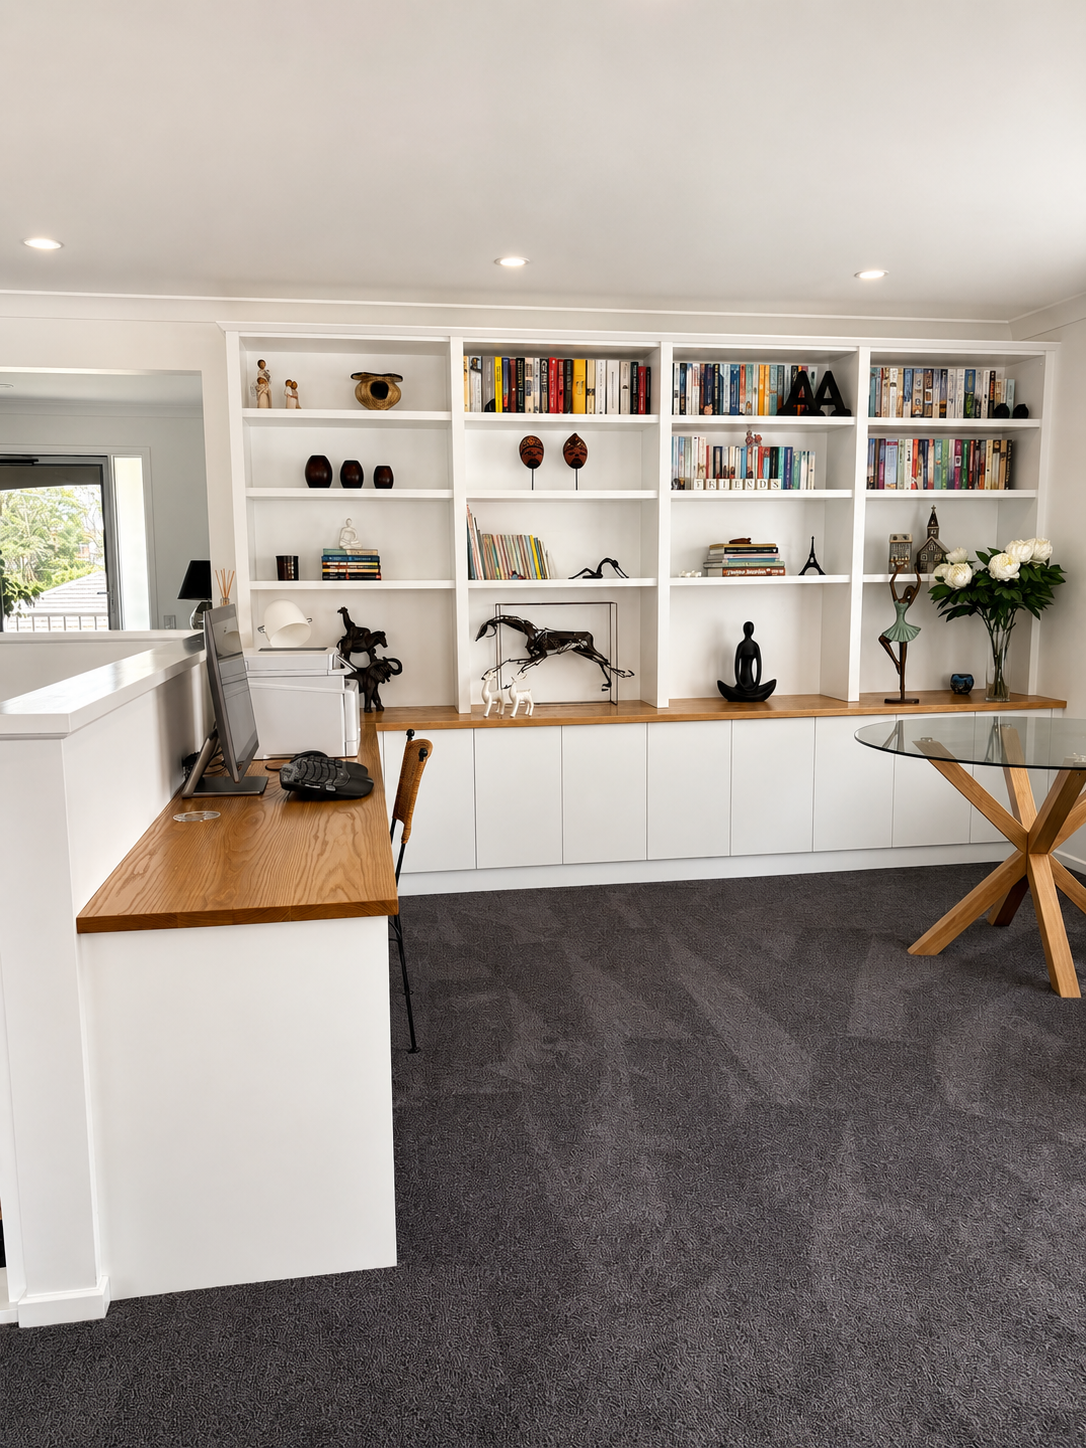
Fitted interiors & furniture

Fitted interiors & furniture

Home offices, bookcases, entertainment units, shelving and integrated storage designed as part of the room.
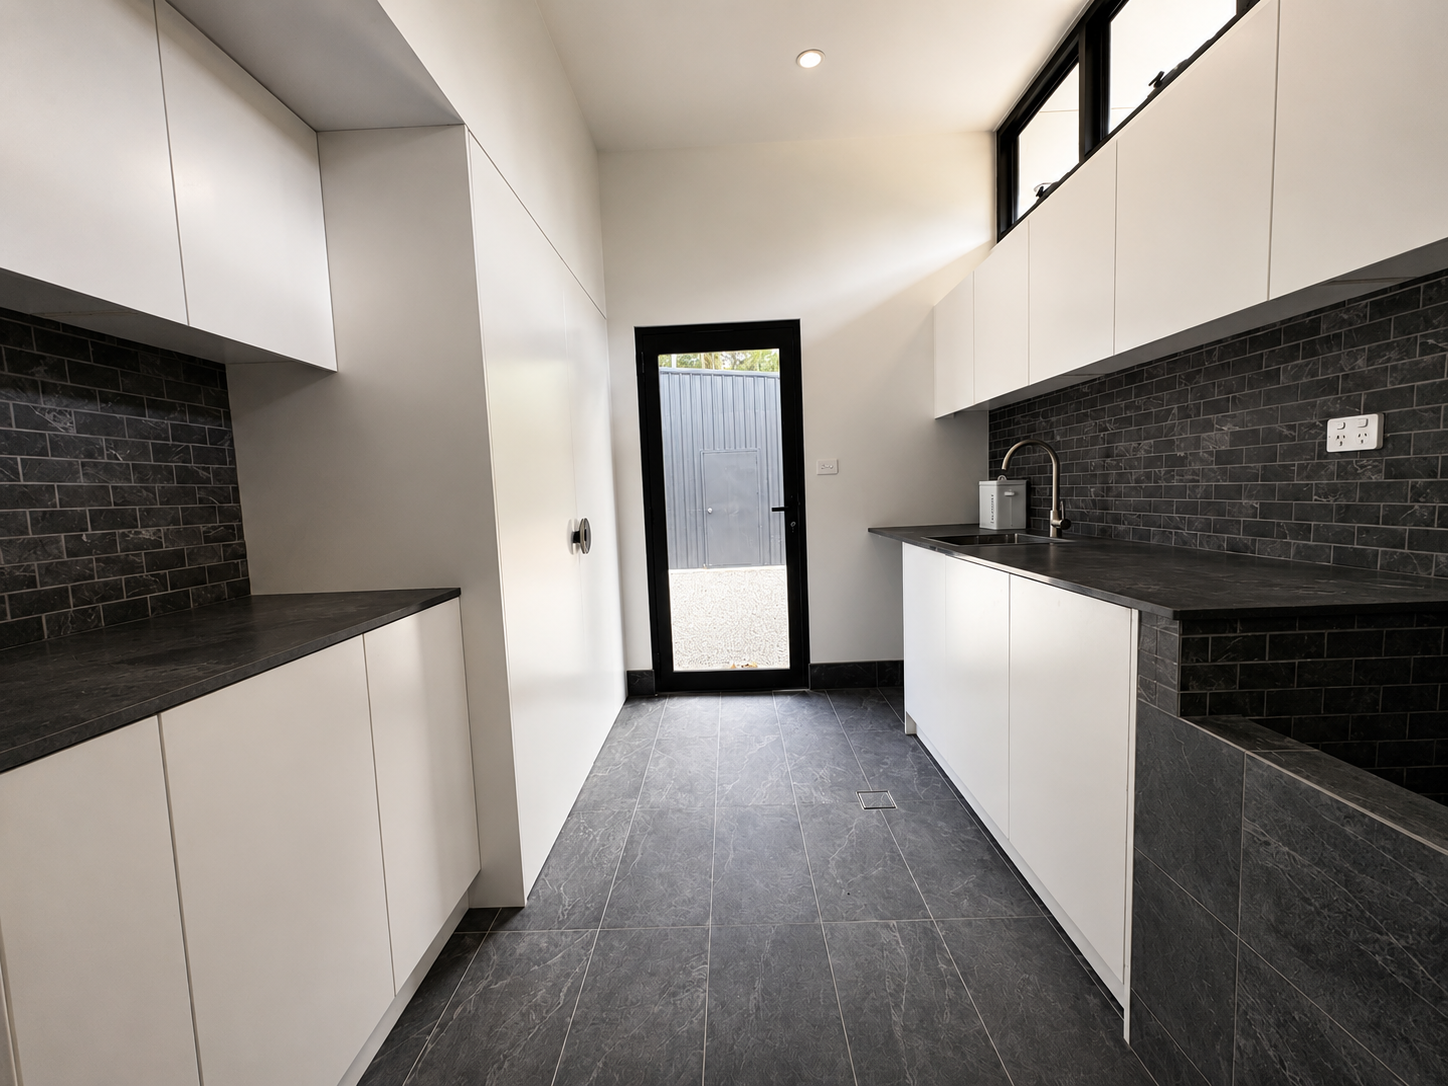
Laundries & utility spaces

Laundries & utility spaces

Durable cabinetry planned around appliances, plumbing, storage, working clearances and adjoining rooms.

Materials and finishes

Specified for the design, use and budget.

Board & laminateMelamine and decorative board, high-pressure laminate and other durable sheet finishes in a broad range of colours and textures.
Painted & formed doorsTwo-pack painted finishes and Polytec Thermolaminated vacuum-formed doors, with profiles and colours selected for the project.
Natural timberTimber veneer and solid timber can be incorporated for feature panels, doors, shelving, furniture and detailed custom work.
BenchtopsLaminate, compact laminate, stone, porcelain and other project-suitable surfaces. A.J. Custom normally coordinates benchtop supply and installation, or can work with a client- or builder-nominated supplier.

Outdoor kitchens

Exterior materials selected for the exposure.

Outdoor cabinetry needs a different specification from indoor cabinetry. We assess whether the area is enclosed, covered or exposed, then select materials, construction and hardware appropriate to the conditions.

Available options can include compact laminates, UV-resistant acrylic laminates, Tricoya, exterior-grade laminated foam-board carcasses, porcelain and other exterior-rated benchtops, and exterior-grade hardware.

Important outdoor conditions

  • Exposure to direct rain and sunlight
  • Ventilation and drainage
  • Proximity to pools, coast and corrosive environments
  • Heat-producing appliances and required clearances
  • Manufacturer requirements for selected materials

Final suitability is assessed and documented for each project.

Hardware

Practical performance with a clear upgrade path.

Titus TekformA dependable regular option for drawers and cabinetry hardware where practical performance and value are the priorities.
BlumA premium option where higher specifications, particular functions or preferred motion hardware are required.
Other systemsAlternative brands and specialised mechanisms are selected where the design, load, access or project requirements call for them.
Project-specific selectionDrawer capacity, hinge opening, internal accessories and special hardware are confirmed as part of the cabinetry specification.
01

Consult & measure

The initial consultation is free. We discuss the space, priorities, budget and timing, then arrange site measuring where appropriate.

02

Design & quotation

The cabinetry drawings, materials, hardware, inclusions and price are documented in the quotation. Major revisions before acceptance are revised and requoted.

03

Check measure, make & install

Minor adjustments are resolved during the final check measure. Approved cabinetry is then manufactured in Buchanan and installed on site.

Site works:Plumbing, electrical, gas and appliance connections must be completed by appropriately licensed trades. Existing cabinetry is normally removed before installation by the client, builder or another trade; removal may be quoted by prior arrangement. Plastering, painting, flooring and splashbacks are excluded unless stated in the quotation.

Service area

Local measuring, manufacture and installation.

Our cabinetry service area covers Newcastle, Lake Macquarie, the Hunter Valley and surrounding suburbs. Projects outside this area can be considered individually where the scope and logistics make them practical.

Useful information for an enquiry

  • Project address and approximate timing
  • Rooms or cabinetry required
  • Plans, measurements or photographs where available
  • Appliance details and known service locations
  • Preferred style, materials or inspiration images
  • Any budget range or fixed project constraints

Planning a kitchen or custom cabinetry project?

Book a free initial consultation